
grundrissfloor plan
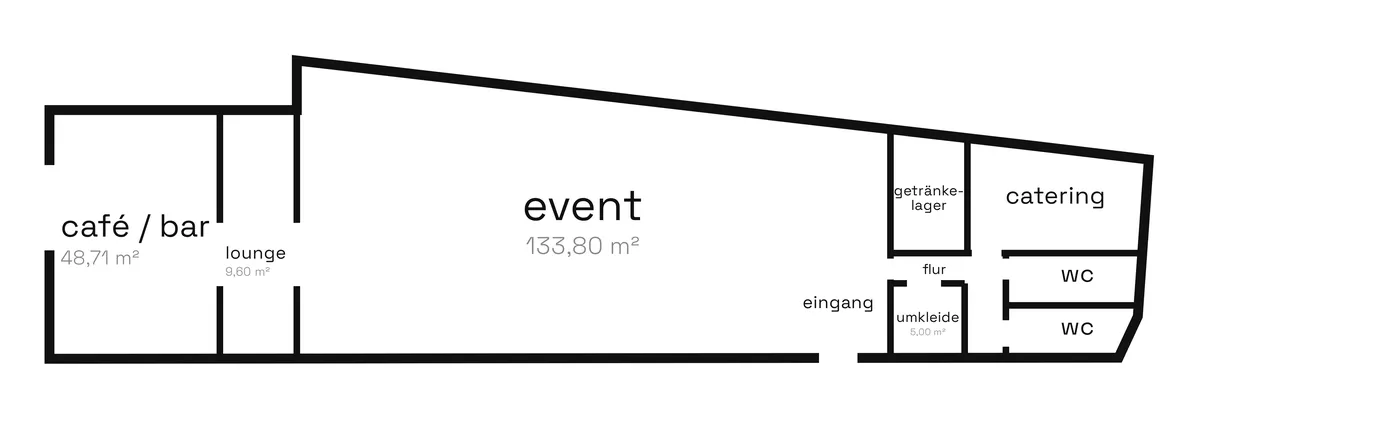
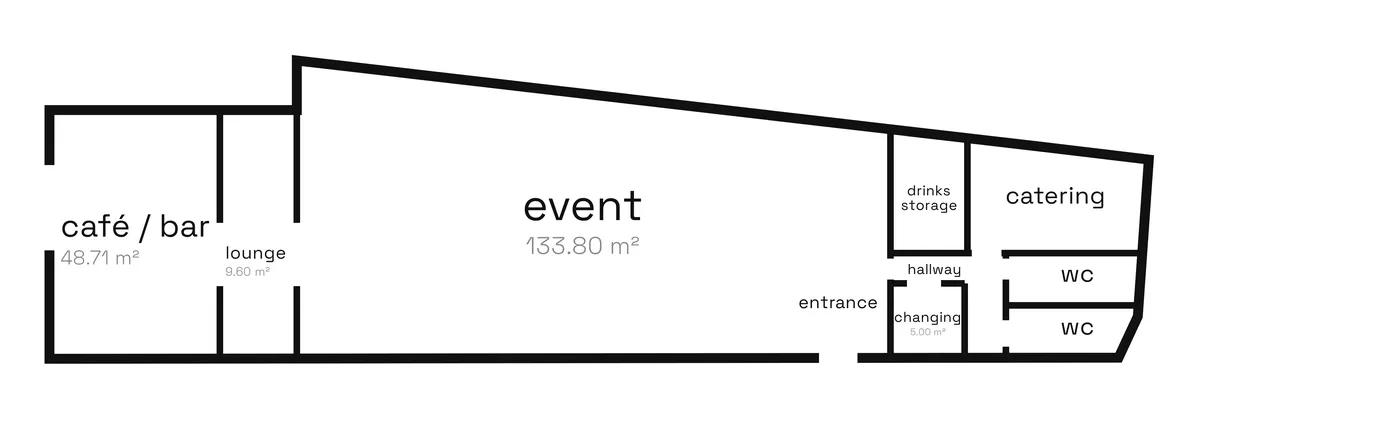
275 m² am Viktualienmarkt, im Erdgeschoss, bis 199 Personen.275 m² at Viktualienmarkt, on the ground floor, up to 199 people.
raumprogrammroom programme
| EventEvent | 133,80 m² |
| Café und Barcafé and bar | 48,71 m² |
| Back-of-house, intern für Catering und Getränkelager, nicht Teil der Mietflächeback of house, internal for catering and drinks storage, not part of the rentable area | 25,50 m² |
| WC-Anlagerestrooms | 14,00 m² |
| Loungelounge | 9,60 m² |
| Umkleidechanging room | 5,00 m² |
eckdatenkey data
Buchbar 6 bis 24 Uhr. Pop-up 12 Stunden, 9 bis 21 Uhr, weitere Zeiten auf Anfrage.Bookable 6 am to midnight. Pop-up 12 hours, 9 am to 9 pm, other times on request.
downloadsdownloads
Grundriss als PDF und die technische Zeichnung im DWG-Format für Architektinnen und Set-Design stehen auf unserer Website bereit.The floor plan as a PDF and the technical drawing in DWG format for architects and set design are available on our website. fancyrosi.studio/downloads
maße für brandingdimensions for branding
Torbogen und Treppenwand für Folierung und Setbau, Maßstab 1:10, Quelle Baader Gruppe.Archway and staircase wall for foiling and set building, scale 1:10, source Baader Gruppe.
| Torbogen Front · links / Öffnung / rechtsArchway front · left / opening / right | 1.430 / 2.240 / 1.055 mm |
| Torbogen Front · lichte HöheArchway front · clear height | 2.639 mm |
| Torbogen Rückseite · links / Öffnung / rechtsArchway back · left / opening / right | 560 / 3.370 / 1.055 mm |
| Torbogen Rückseite · lichte HöheArchway back · clear height | 2.639 mm |
| Nische rechtsNiche right | 120 / 840 / 560 mm, Höheheight 2.639 mm |
| Nische linksNiche left | 565 / 1.305 / 535 mm, Höheheight 2.639 mm |
| Treppenwand (Bemaßung Treppe laut Baader) · DruckflächeStaircase wall (dimensions per Baader) · print area | 3.599 × 2.200 mm |
Druckdaten mit 30 mm Beschnitt umlaufend.Print files with a 30 mm bleed all around.